Sale Villa Vésenaz
Sale Villa Vésenaz
Sale Villa Vésenaz
Sale Villa Vésenaz
Sale Villa Vésenaz
Sale Villa Vésenaz
Sale Villa Vésenaz
Sale Villa Vésenaz
Sale Villa Vésenaz
Sale Villa Vésenaz
Sale Villa Vésenaz
  • Vésenaz

  • CHF 5,750,000
  • 220 m²
  • 7 rooms
  • 4
  • 537.55 m²

Sale Villa Vésenaz

  • 7 rooms
  • 4 bedrooms
  • 220 m²

CHF 5,750,000

  • living area 220 m²
  • land area538 m²
  • bedrooms4
CHF 5,750,000

Individual villa off plan Californie 12 Vésenaz OPEN CONSTRUCTION


Vésenaz - Ref : 86639660

CHF 5,750,000

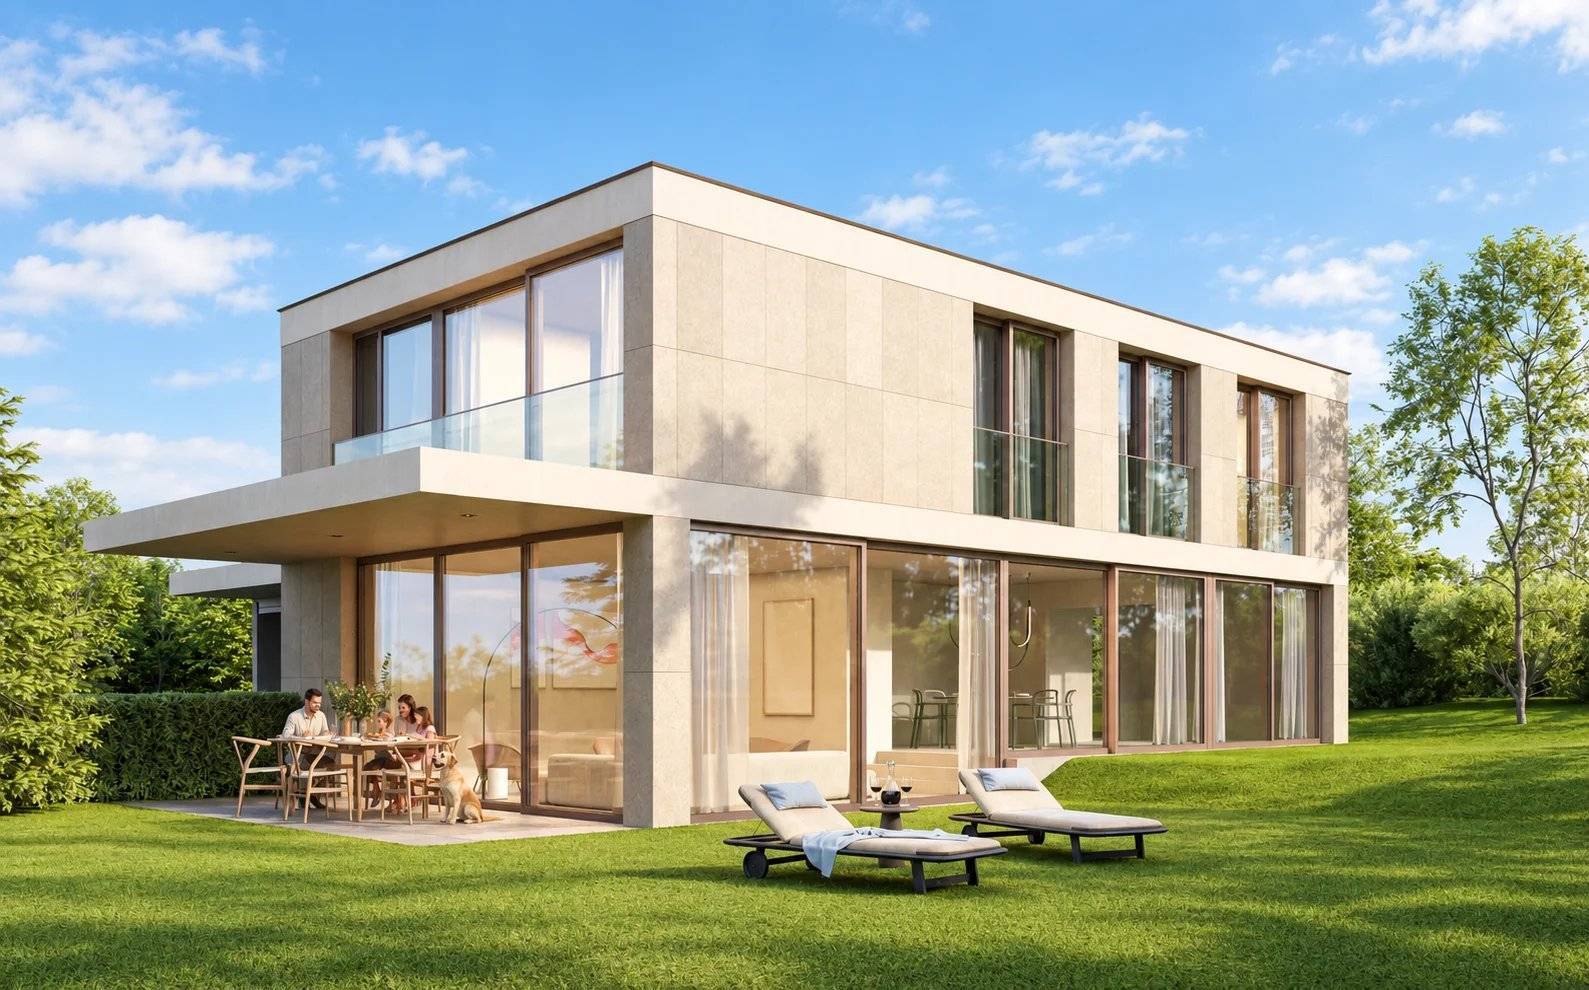
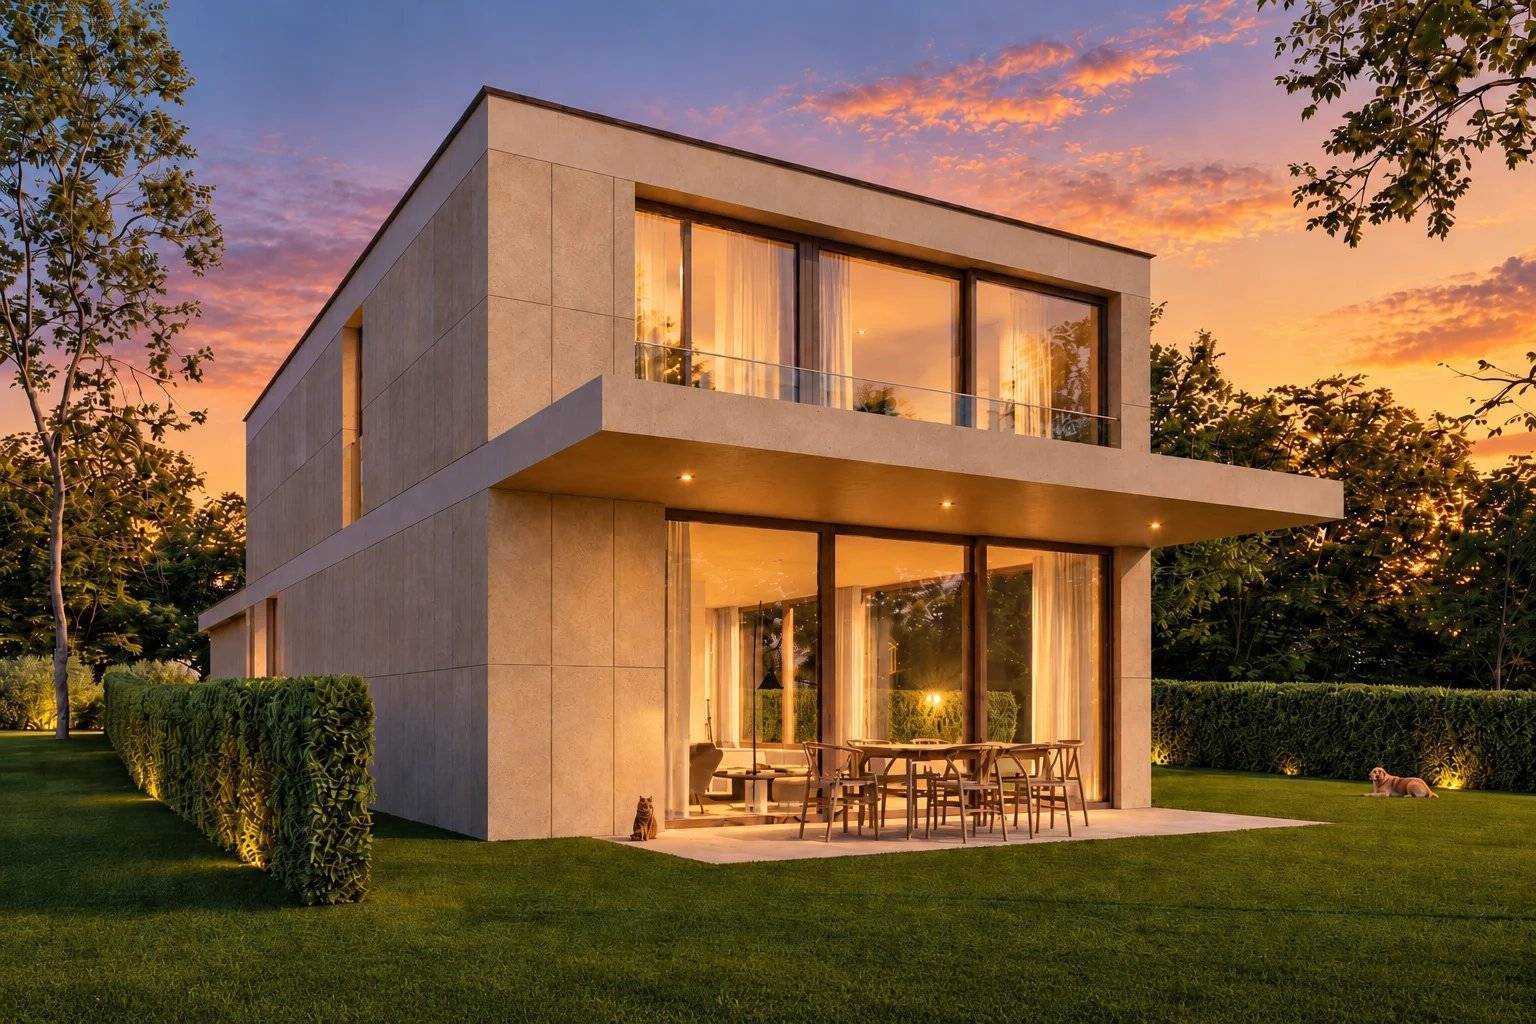
Last opportunity: Contemporary villa with private garden 7 rooms 378 sqm with basement

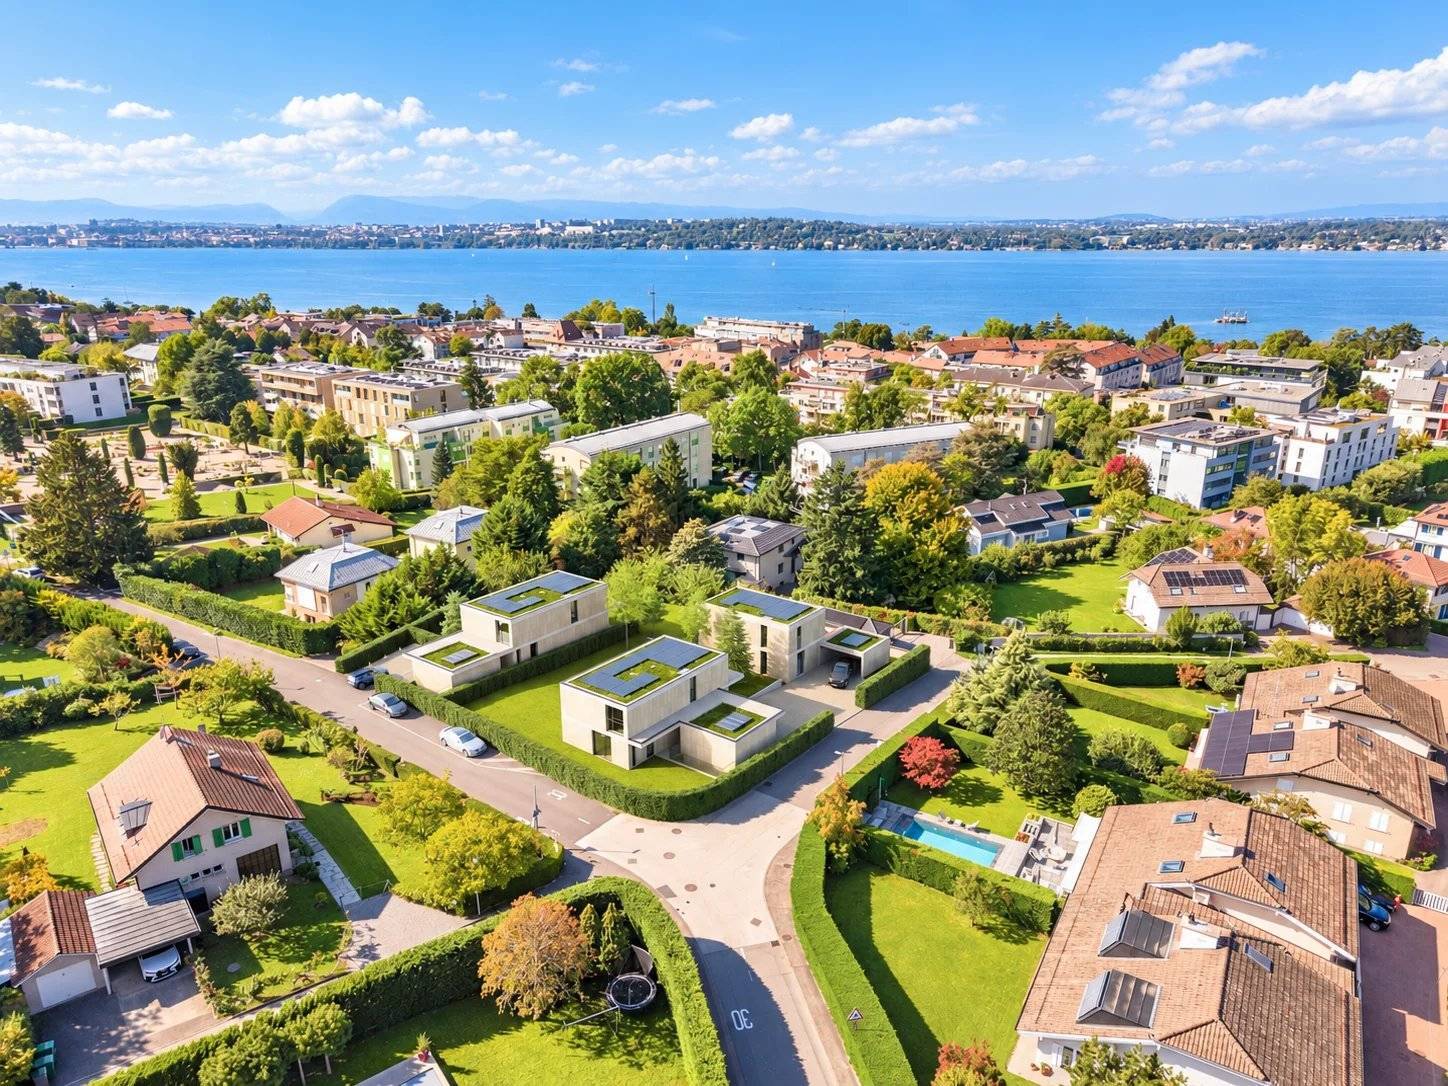
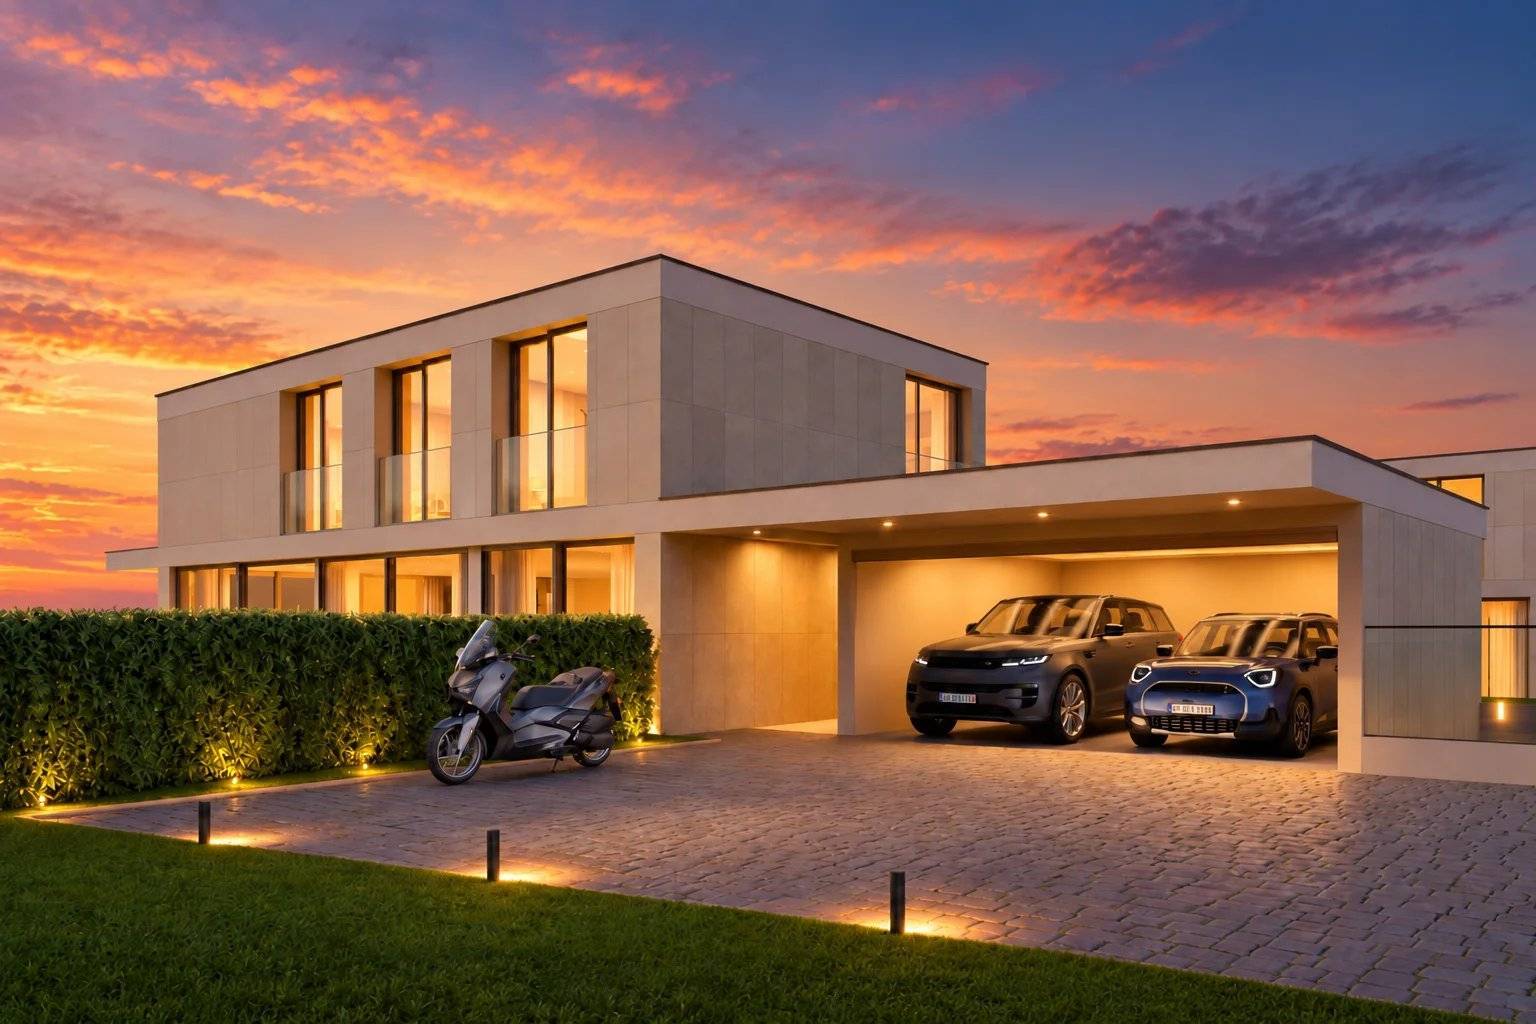
Located in a sought-after residential area of Collonge-Bellerive, Villa A of the Californie 12 project charms with its contemporary architecture, generous volumes, and high-end features.

Built on a 780 sqm plot, this individual villa offers a gross living area of 220 sqm, complemented by a basement, for a total gross area of 378 sqm.

Layout & features:

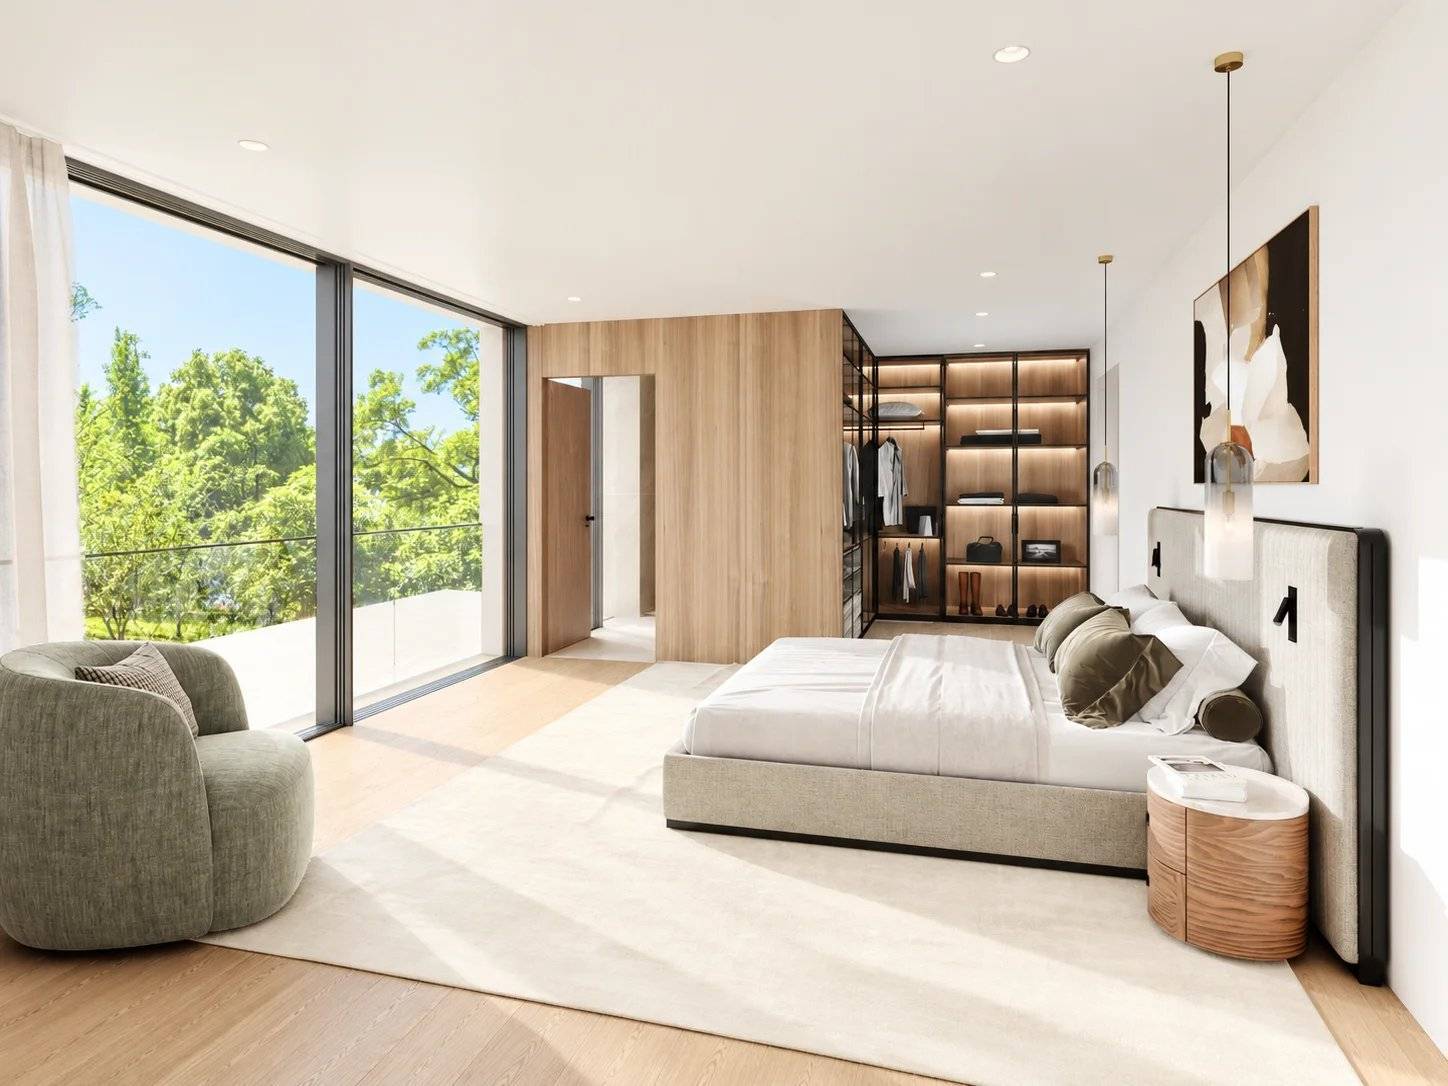
7 rooms, including 4 bedrooms

5 bathrooms

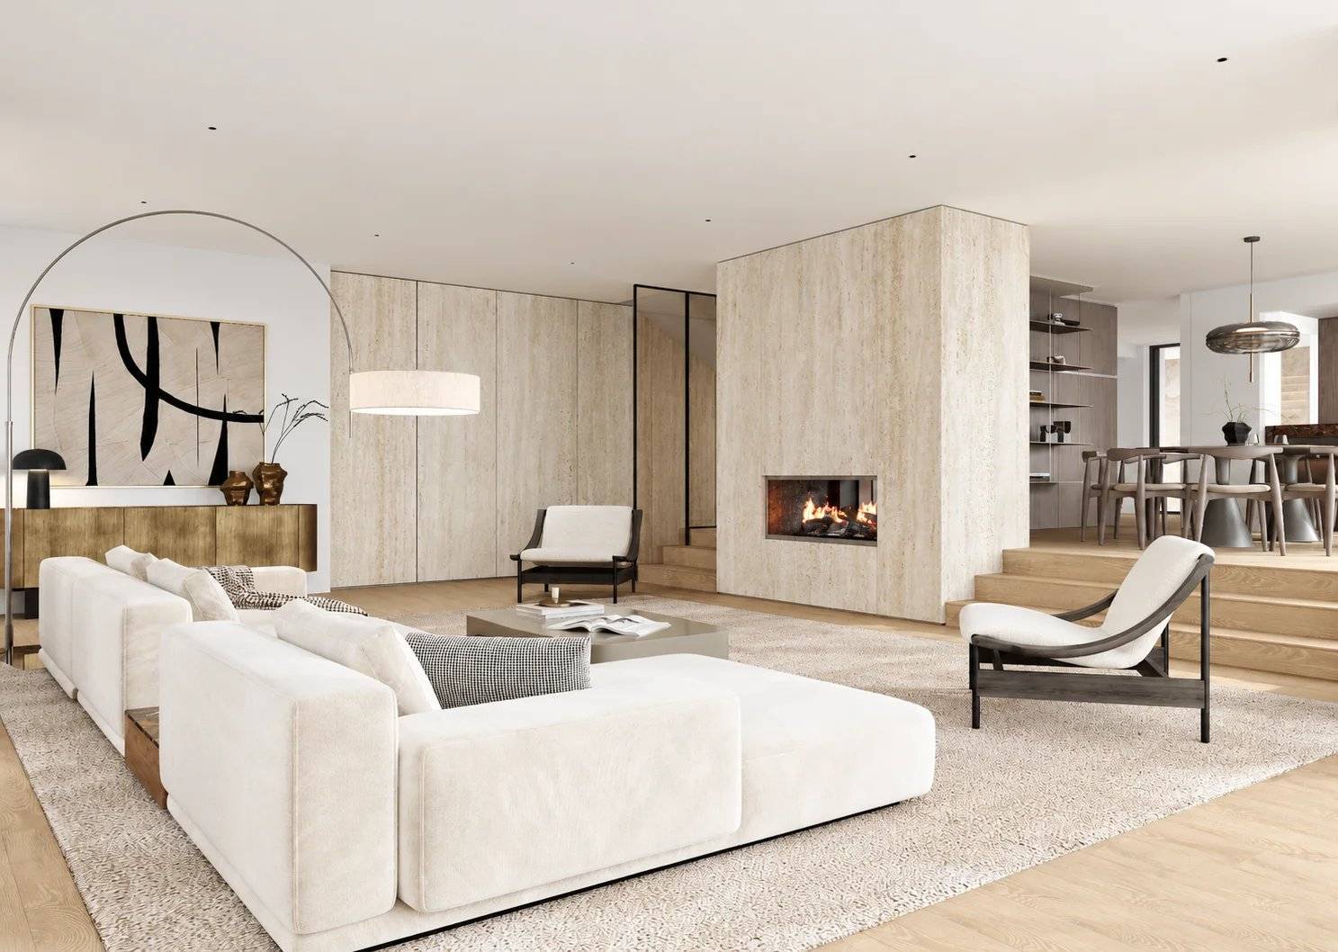
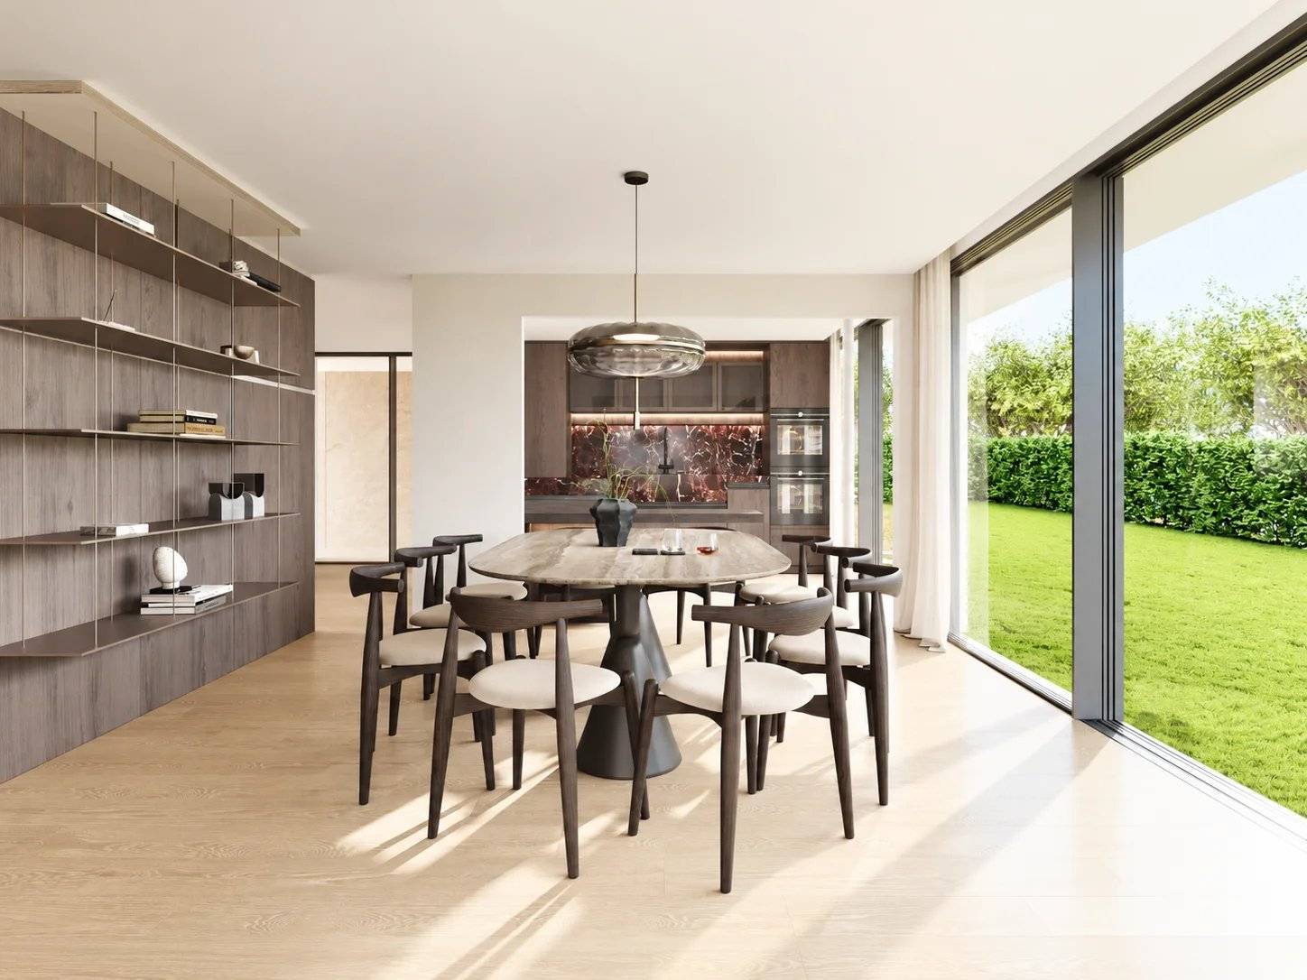
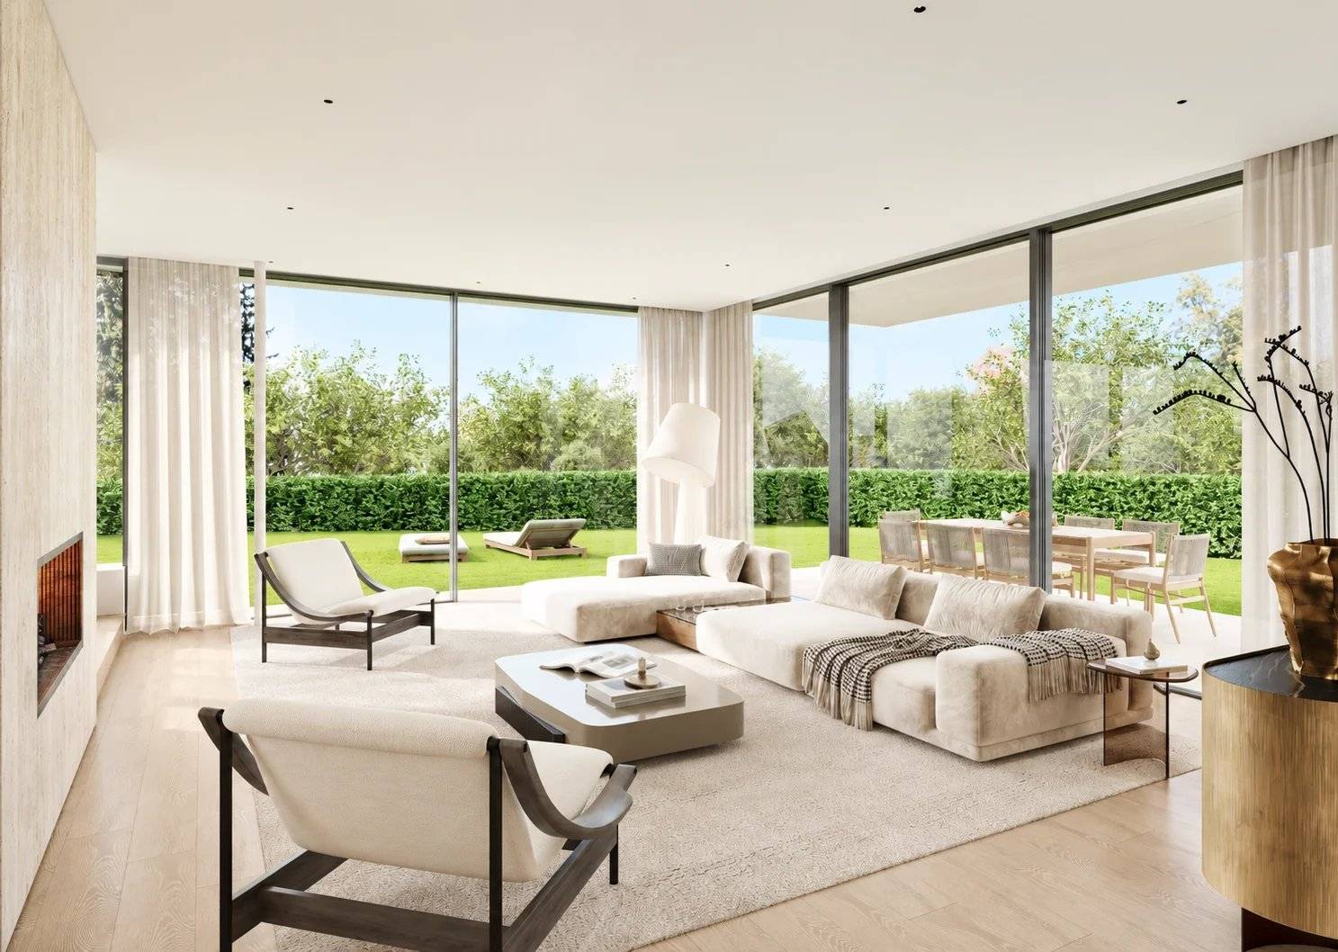
Spacious living room with open kitchen, bathed in light

Direct access to an 18.65 sqm terrace and a private garden

8.40 sqm light well providing natural light to the basement

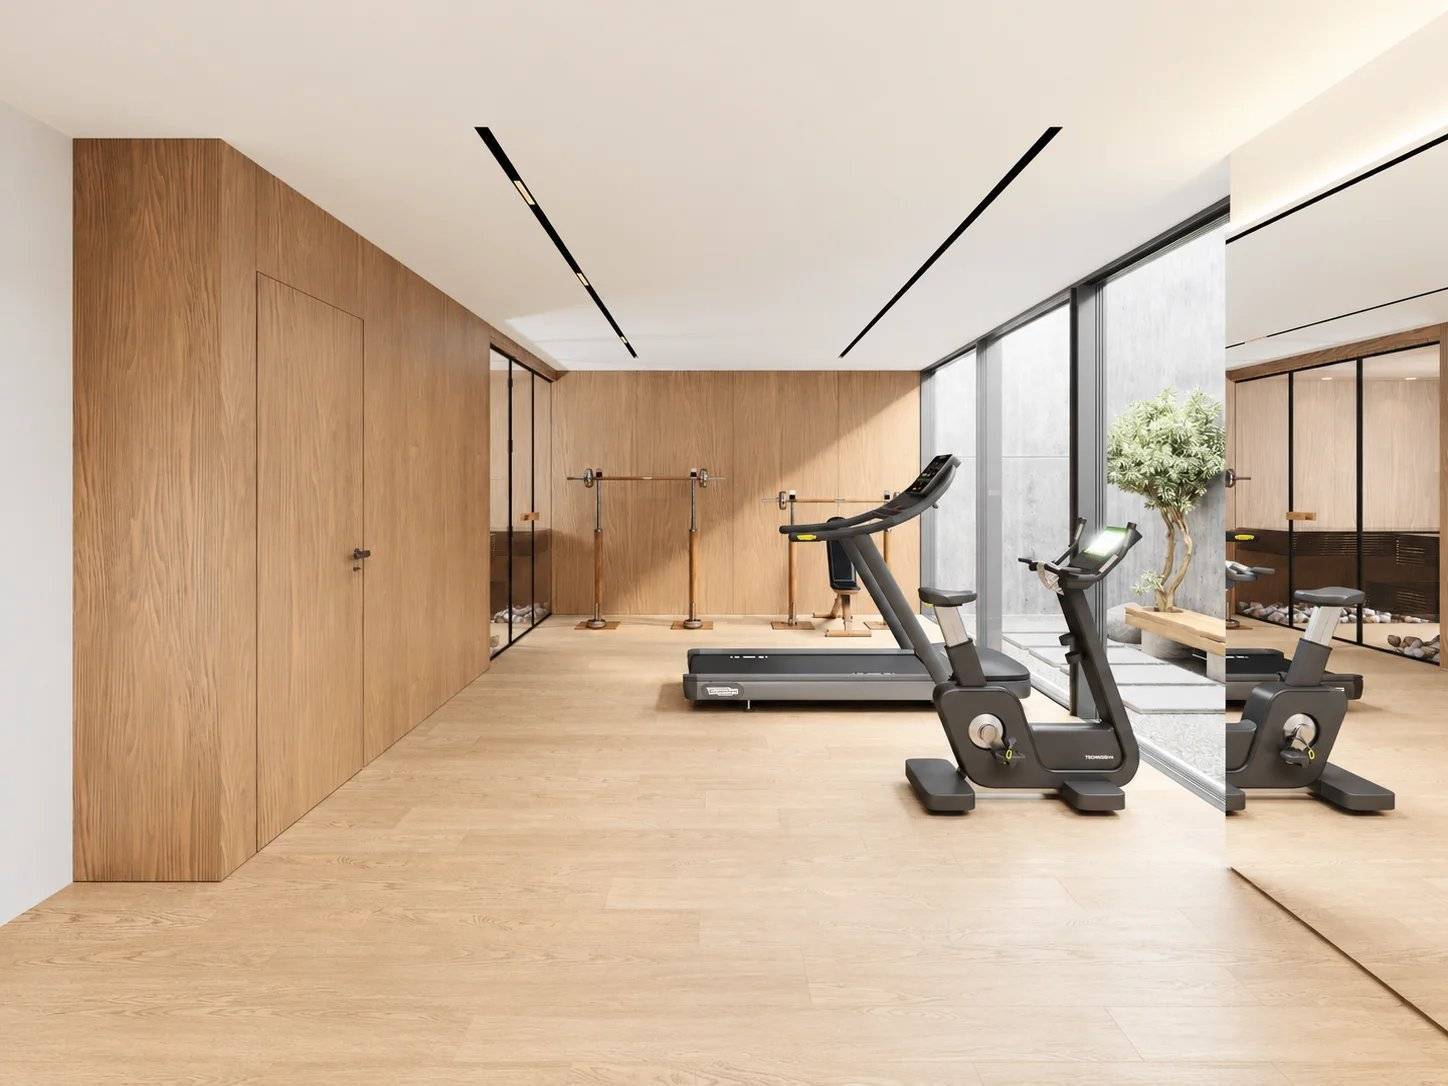
Convertible basement (recreation room, office, fitness, etc.)

Parking:

Closed garage with 2 spaces

Visitor spaces available

✨ An ideal villa for a family seeking modern comfort, outdoor spaces and quality of life, close to Geneva and Lake Geneva.

OPEN CONSTRUCTION

Link to the dedicated project website:
https://californie-12.ch/
No information available

Areas

  • 1 Garden 519 m²
  • 1 Pantry 8 m²
  • 1 Home cinema 23 m²
  • 1 Maintenance room 10 m²
  • 1 Wine cellar 6 m²
  • 1 Other 7 m²
  • 1 Corridor 16 m²
  • 1 Laundry room 9 m²
  • 1 Sauna 5 m²
  • 1 Corridor 5 m²
  • 1 Shower room / Lavatory 3 m²
  • 1 Exercise room 27 m²
  • 1 Patio 8 m²
  • 1 Living room/dining area 40 m²
  • 1 Dining room 15 m²
  • 1 Corridor 5 m²
  • 1 Kitchen 11 m²
  • 1 Lobby 10 m²
  • 1 Lavatory 2 m²
  • 1 Garage 32 m²
  • 1 Terrace 19 m²
  • 1 Courtyard 76 m²
  • 1 Bedroom 10 m²
  • 1 Shower room / Lavatory 10 m²
  • 1 Bedroom 15 m²
  • 1 Shower room / Lavatory 3 m²
  • 1 Suite 17 m²
  • 1 Shower room / Lavatory 5 m²
  • 1 Walk-in wardrobe 6 m²
  • 1 Corridor 9 m²
  • 1 Bedroom 10 m²
  • 1 Shower room / Lavatory 2 m²

Proximities

No information available

Services

  • Fireplace
  • Cinema
  • Fitness
  • Sauna
  • Electric car terminal
  • Photovoltaic panels
  • Solar panels
  • Triple glazing
  • Simple flow ventilation
  • Electric shutters
  • Irrigation sprinkler
  • Outdoor lighting

No information available

No information available

No information available

This site is protected by reCAPTCHA and the Google Privacy Policy and Terms of Service apply.